← All projects

Minimalist House in Bat Hadar

ScopeArchitecture and interior design
Area270 m²
LocationBat Hadar
Completed2014
Design teamZohar Ben Lavie, Melissa Smetband
PhotographyIlan Nachum
Minimalist House in Bat Hadar

The approach rests on airy spaces open to the outside, blurring the line between inside and out while keeping the house private. The clients are a young couple with two children, minimalists by nature. They do not hoard, they do not keep things for later, they have exactly what they need here and now. The design answers that with a particular attention to minimalist clarity, to materials and finishes that are easy to maintain and energy efficient, and to a thorough weighing of cost against benefit.

The olive tree stands at the end of the perspective from the entrance, on the central axis that leads to the living room. It is there to say something rooted: the connection to the ground, and the family's connection to each other and to this place. The language of horizontal timber battens repeats throughout the house. Inside it becomes a screen that is a headboard on one side and a dressing table on the other; outside it is the cladding wrapping the architectural cube. Again, it ties inside to out.

The public space is precise, modern-classical, thought through for the way the family hosts now and will host later. The lighting design lights zones to create intimacy rather than washing the rooms in an even glare. The minimalist kitchen is planned for serious cooking, and every need has a comfortable, immediate answer.

On the upper living floor the circulation between rooms is wide and full of light, allowing long views from side to side and giving over informal areas to play and to sitting. The family room is planned so it can be closed off later, when the family grows. The children's bedrooms are free of the clutter these rooms usually collect, and the calm is visual and emotional at once: a few bedtime books and a few beloved toys, and everything else lives in the playroom.

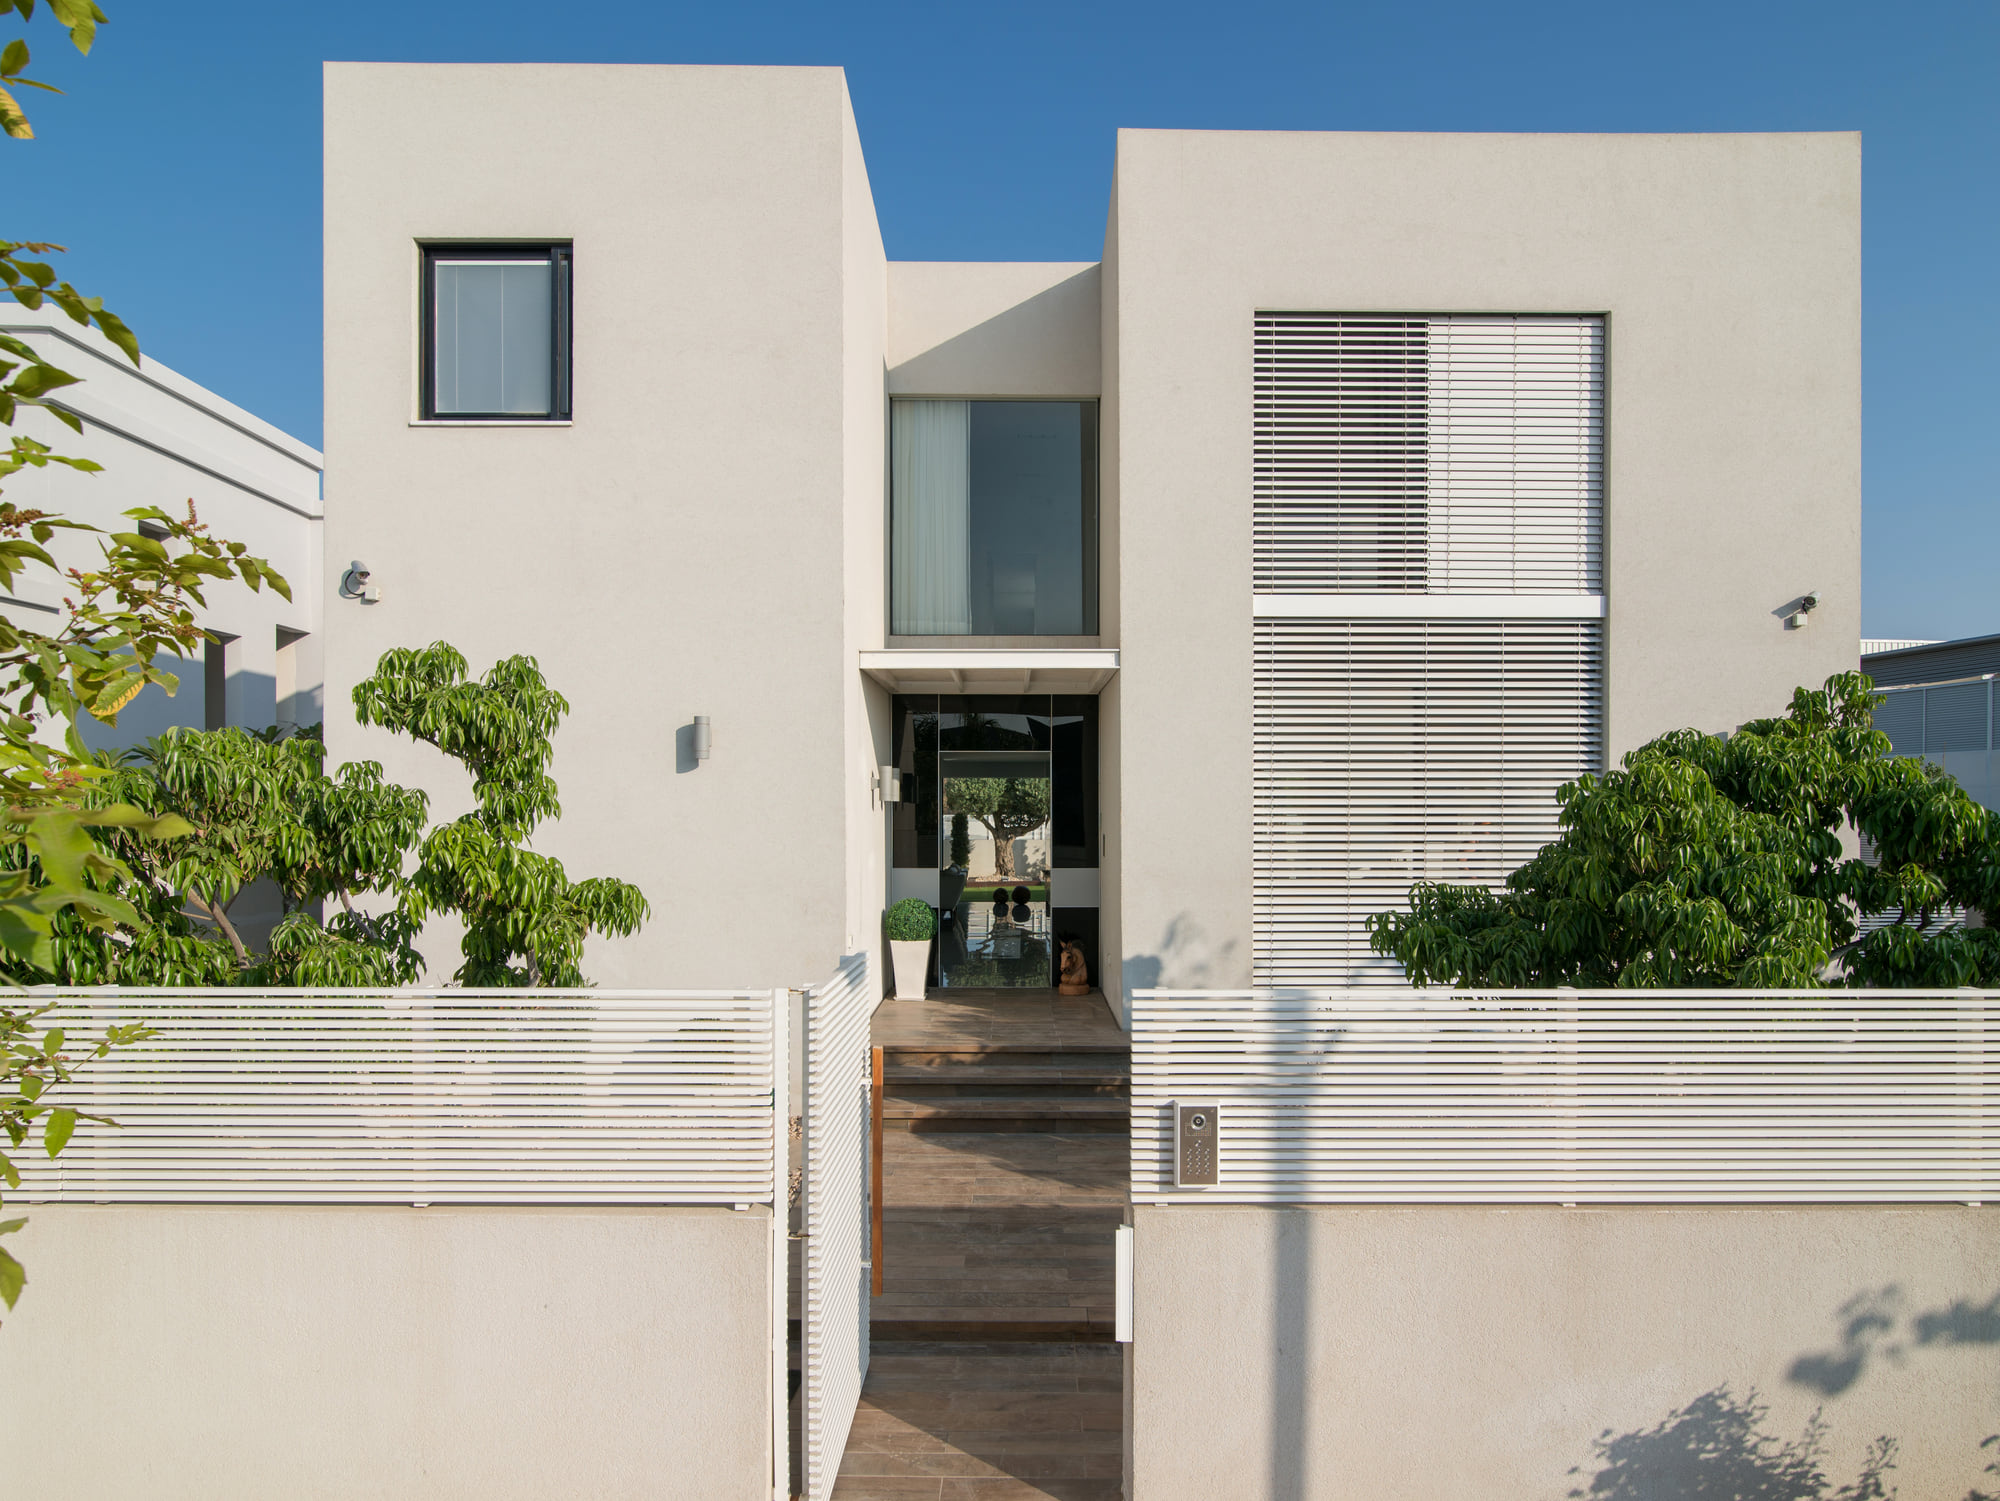
A rattan armchair facing a floor-to-ceiling window with a sheer curtain The front of the house — white volumes, louvred shutters and a shaded entrance The lit olive tree on the central axis of the house, blurring the line between inside and out A black and white photograph of an elephant greeting anyone coming up to the living floor, beside the opening to the family room The rear elevation — timber battens wrapping the upper cube, above the glazed front The kitchen — a white island with stools and pendant lamps, against a louvred window The dining area looking out to the terrace and garden, doors open A screen of horizontal timber battens serving as the headboard and defining the bedroom The olive tree at the end of the central axis, seen from the entrance towards the living room The kitchen — a long white worktop along the window, a central island and an integrated oven The house at dusk — the lit interior seen through the glazed front From the corridor towards the living space and the garden The living space — white sofas, stairs, and the garden beyond The bedroom from another angle — a long window running the length of the wall A long timber surface and open shelves with towels, in concealed light The bedroom — a long window shelf running the whole length of the wall The dining area — a dark table beneath a large pendant, looking towards the living room and garden The other side of the screen — a dressing table, facing the wide wardrobe The house at night — the lit rooms seen through the glazed front An upper walkway with a glass balustrade, looking into the double-height space The covered terrace in the evening — a timber ceiling and a seating corner facing the row of cypresses A detail in the kitchen — planting and utensils on the white worktop, against a louvred shutter A child’s room — a cot, book shelves and a round rug, kept clean and uncluttered Children’s bathroom — a countertop basin, glossy black units and yellow towels The entrance — steps up to a black door beneath a shaded roof The garden and pergola — a sheer curtain softening the passage between house and garden
See the design process 1 photograph
Minimalist House in Bat Hadar — design process, photograph 1

Let's begin

Planning something?

Tell us about your space and we will turn it into something out of the ordinary.

Send your details on WhatsApp →
Phone054-312-1512
Emailzoharbenlavie@gmail.com
Address15a Nordau, Ramat Gan