Roof Duplex in a Developer Building
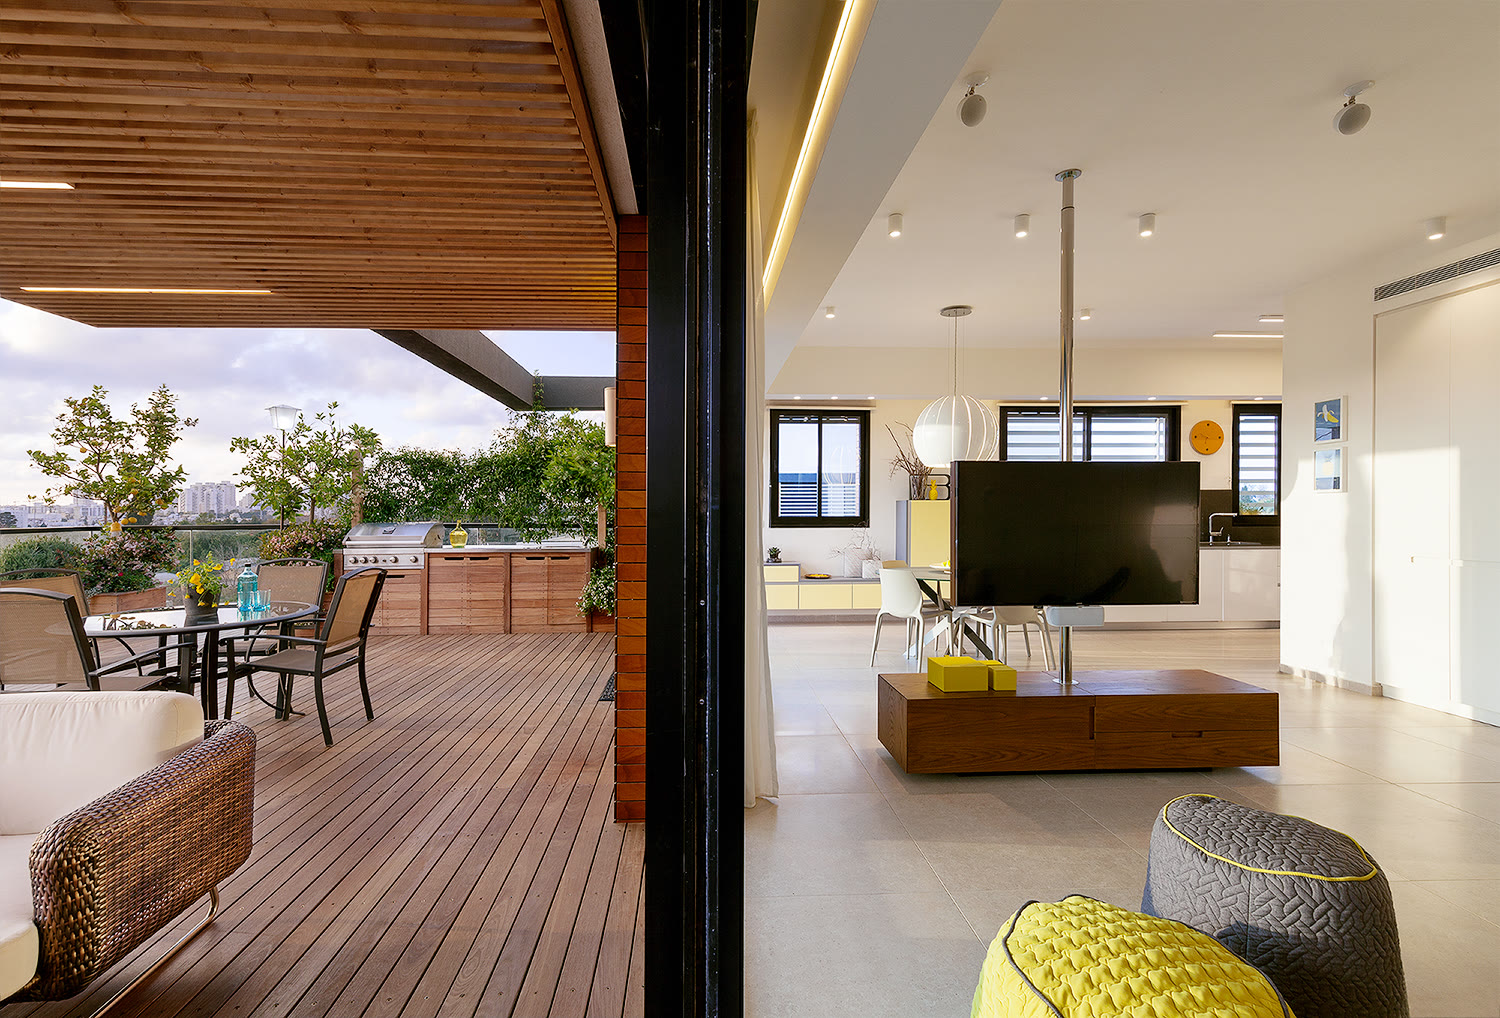
Planning and design for a developer apartment in the new neighbourhood in the Krinitzi triangle in Ramat Gan. Beyond a careful plan serving all of their needs, every room was given personal attention — from the largest decision down to the smallest detail of the styling.
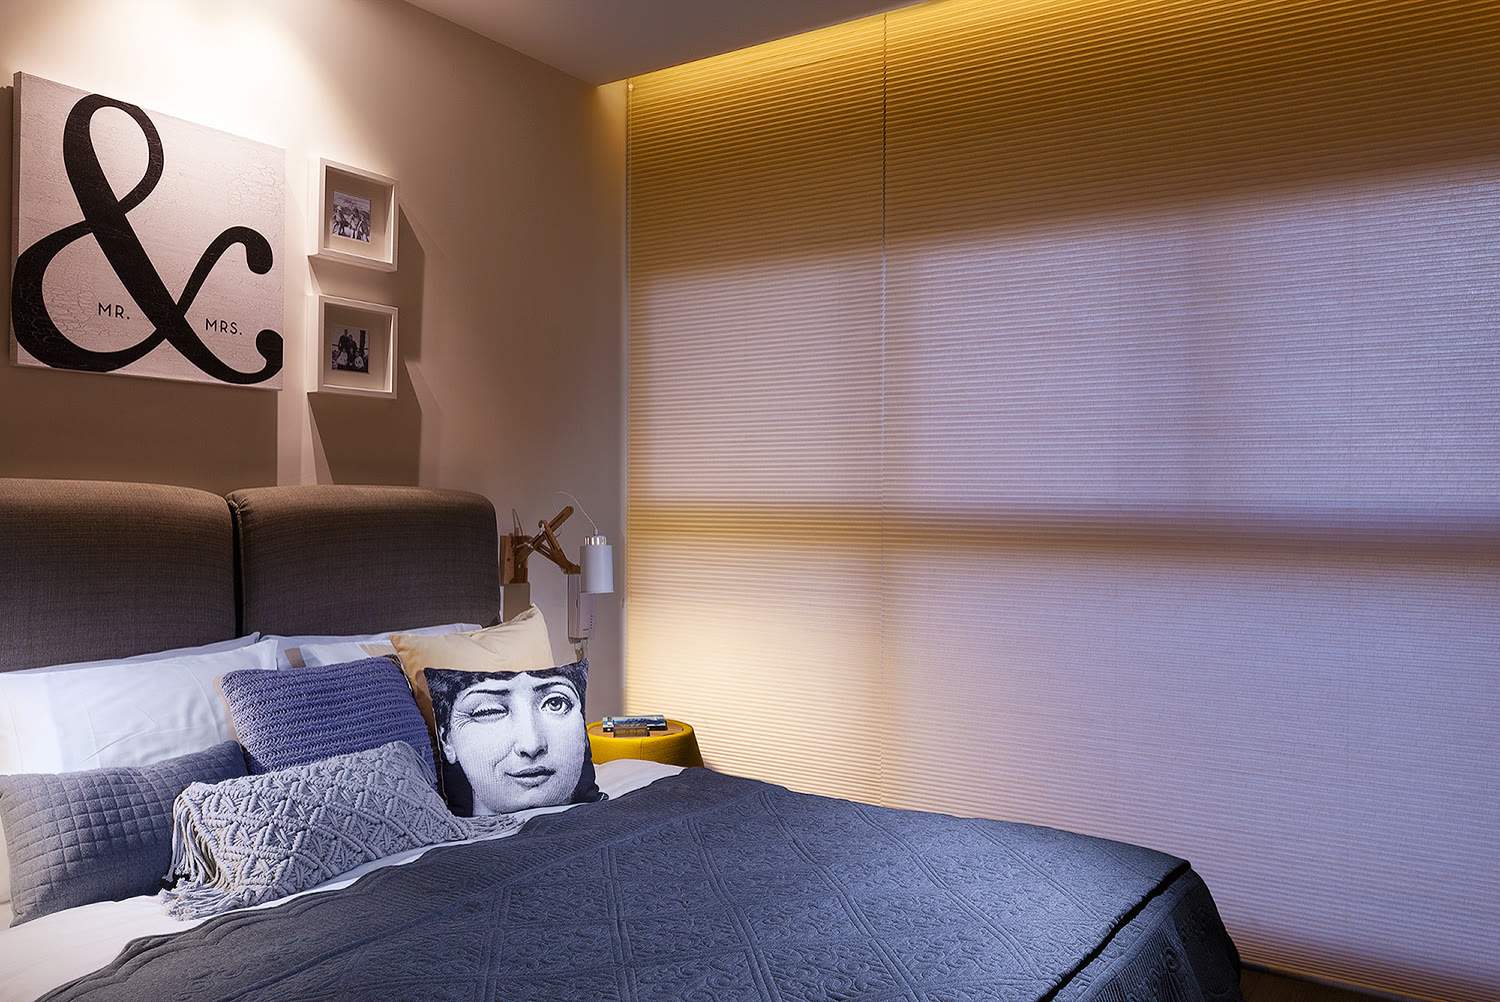
Although the house keeps a modern-classical quality, pop elements were worked into it to season it with a thin layer of humour. The final stage of styling rested on close research into each of the rooms, with the emphasis on the bedrooms — those were given the personal touch and fitted to each member of the family.
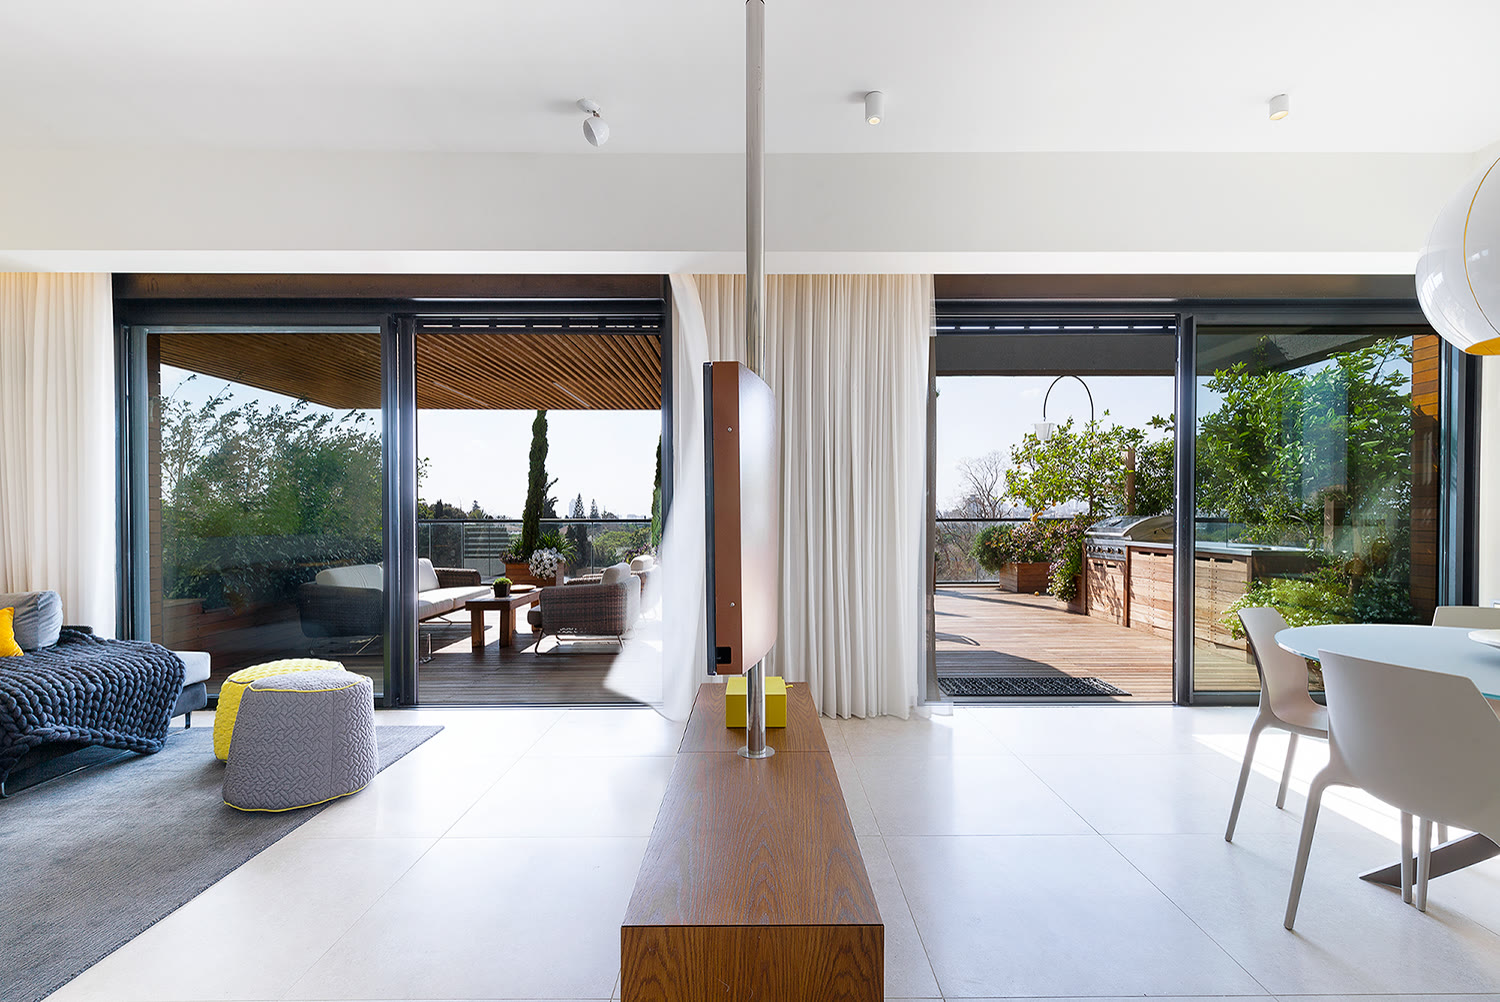
The apartment is entered on the upper floor, which holds the entertaining rooms: kitchen, dining area, living room and the roof terrace. Beside the entrance, stairs take us down to the living level, with three children's rooms, a safe room and the master suite. The plan rests on opening the apartment as fully as possible to the roof terrace and to the open view that begins at its edge.
The kitchen is planned so that it is open to the dining area yet well hidden from the living room — which allows the natural mess on the worktops while guests are in the room. We decided against a formal seating area in the kitchen, and let the dining table be a working table that matters: the centre of feeding. It is not by chance that it is also what joins the kitchen to the living room. The round table makes a kind of square, and around it you can flow from the kitchen out onto the terrace.
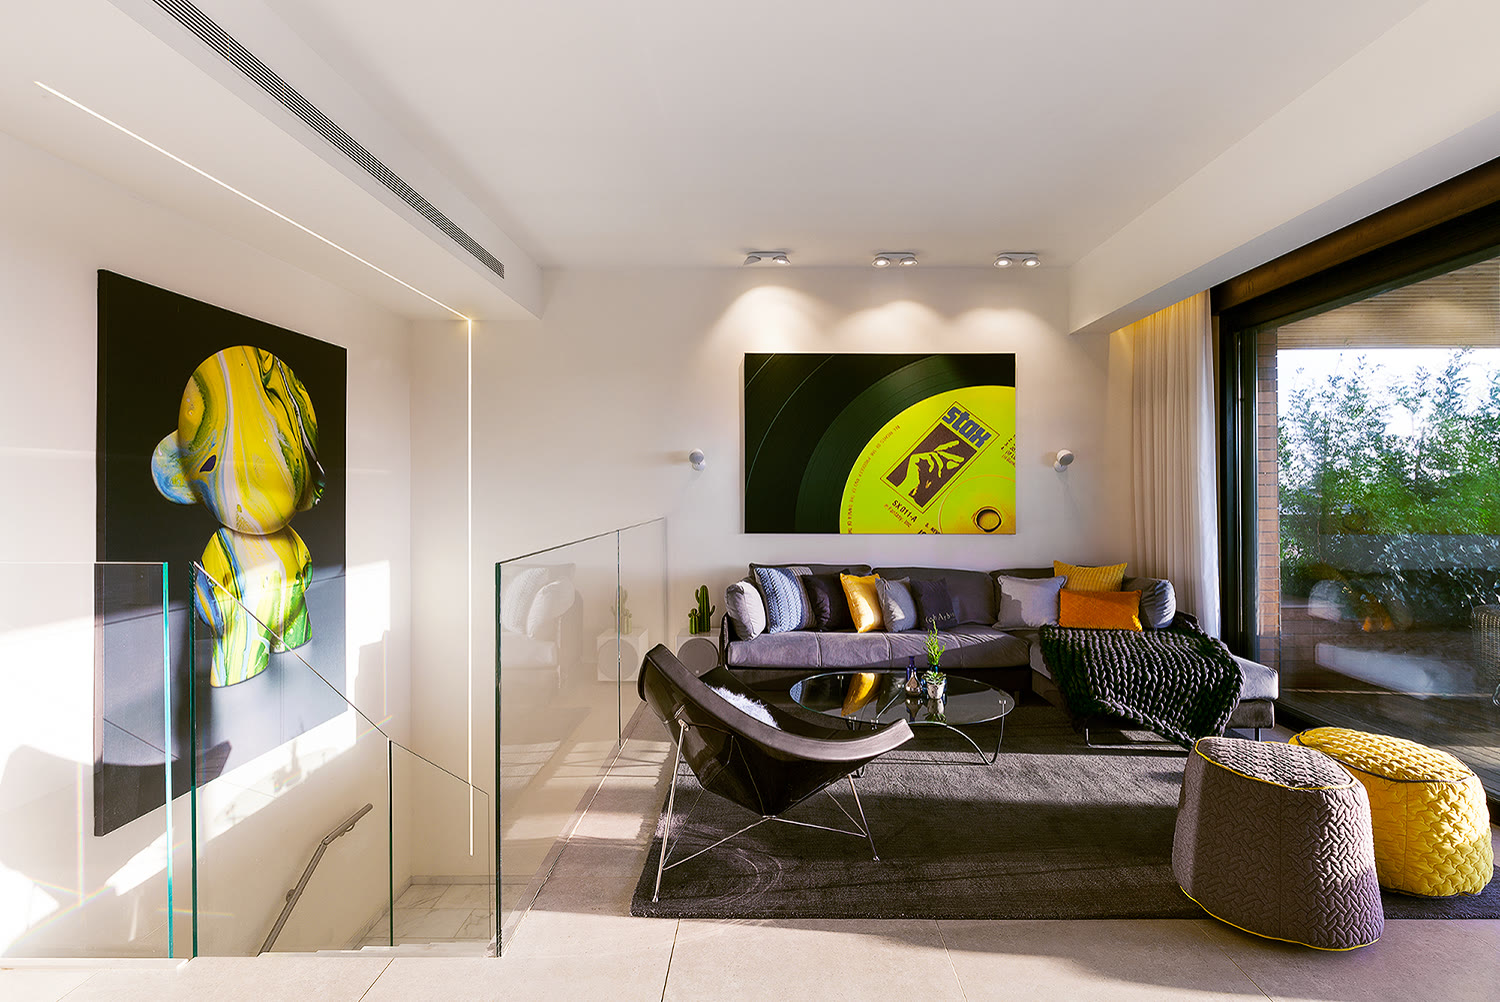
The main considerations in placing the sofa were being able to watch the view, keeping eye contact with the centre of the room, and leaving the space as open as possible. So the sofa was set against the wall and a screen placed opposite it, which also separates the living room from the dining area. The least separation we could make was to mount the screen on a pole. Its position lets it turn to be watched from the living room, from the kitchen, from the dining table or from the deck outside. At the foot of the pole a piece of joinery serves both the living room and the dining area, and gives somewhere to sit while getting ready to leave for school.
A long gypsum bulkhead, starting at the kitchen and ending in the living room, carries light fittings and hides the curtain mechanisms and the blind boxes of the various openings. But more than that — it leads the eye along the space, an effect that creates the illusion of room.
A strip of light following the stairs down to the living level reinforces the double-height space and its height. To make the best use of the volume beneath the stairs, and to fold plenty of storage organically into the apartment, we decided that part of the area under the tall run would go to widening the general bathroom, while the rest would go to a cupboard facing the lower run. That storage cupboard, following the line of the stairs, was designed specifically for this unusual situation.